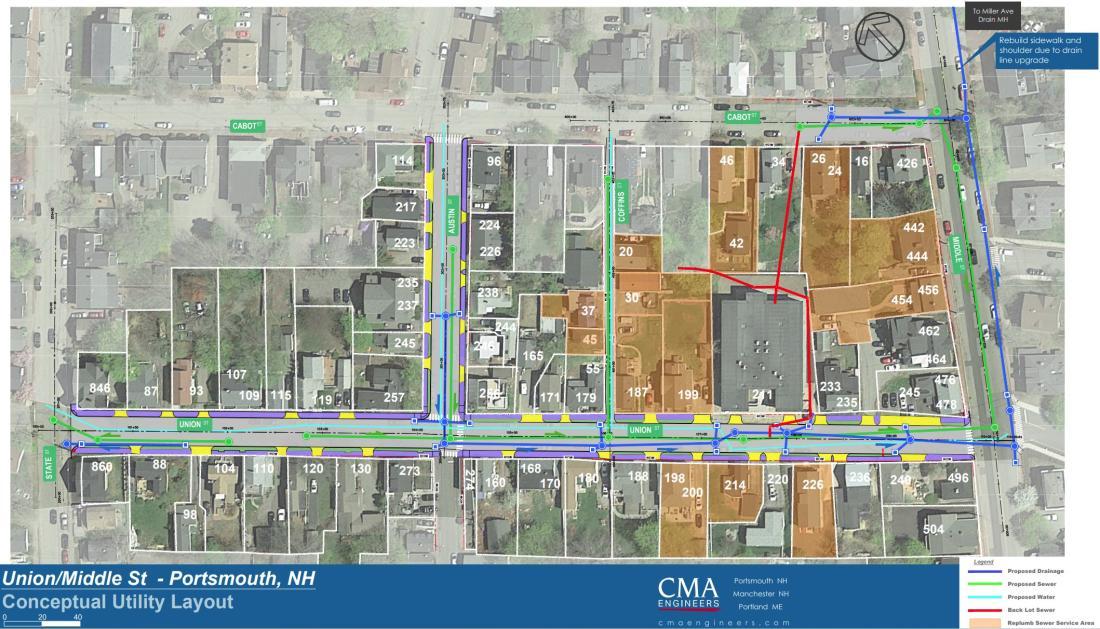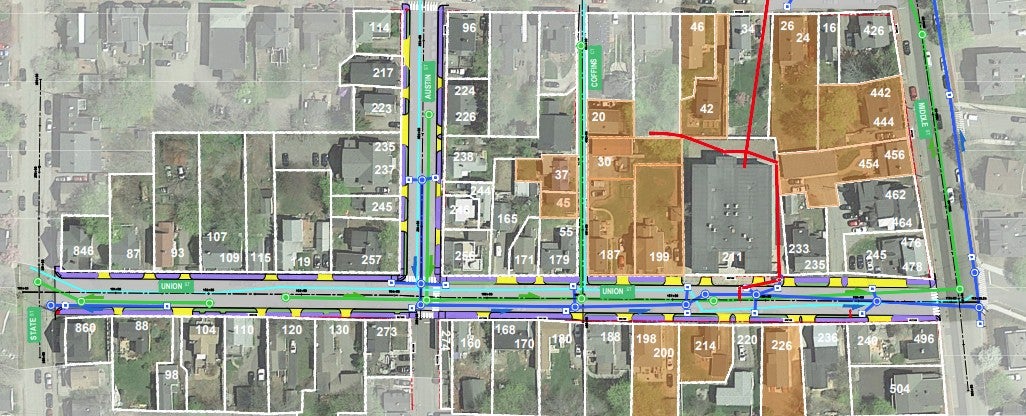
Project Overview
This project is part of the City's ongoing Combined Sewer Overflow Long Term Control Plan in accordance with the EPA Supplemental Compliance Plan. The project includes water, sewer, drainage and streetscape modifications on Union Street from Middle Street to State Street. The project will also address side streets, including Coffins Court, Cabot Street and sections of Austin Street. Additional sewer funding will be used from the previous CIP sewer project (EF-17-SD-95 Union Street Reconstruction).
The Department of Public Works began the process of a sewer separation project in the Union Street area in the spring of 2022. As part of the City’s Wastewater Master Plan and Long Term Control Plan, separating wastewater from stormwater is an ongoing responsibility under the Consent Decree agreement between the City of Portsmouth and the Environmental Protection Agency (EPA) and New Hampshire Department of Environmental Services (NHDES). The project involves the installation of three separate water mains: one for drinking water, one for wastewater and one for stormwater, along with reconstruction of the streets. The project will help reduce combined sewer overflows (CSOs) when the single pipe is flooded with stormwater in heavy rain events.
Project Phase 1 Status:
- Estimated Completion Phase 1: October 2023
- FY23 Estimated Cost: $3,350,000 (General Fund/Water/Sewer) CIP, page 194-195
- Funding Source: Bonded. Included in CIP for FY23
- Designer/Contractor: CMA Engineers, Inc.
Public Meetings Information
City staff and the project design consultant CMA Engineers shared details on the project and solicited residents’ thoughts on project requirements and opportunities. The meetings included a review of the existing site conditions, contemplated improvements, the design schedule, and a question and answer period. Future public meetings will address the proposed design approach and overall construction timeline. Through February, the City and its subcontractors surveyed homes and buildings in the area to determine the location and elevation of sewer service pipes from each building. This review ensures that the new sewer main accommodates these outflows properly.
Project Map
Project Documents
This section includes meeting presentations and supporting maps for the project, including proposed roadway and sidewalk configurations and utility layout information presented in 2022.
Meeting Material (Agendas, Minutes and Presentations)
- Meeting Presentation - 06/27/2022 Jun 27, 2022
- Meeting Presentation - 02/01/2022 Feb 1, 2022
- April 2nd, 2024, Presentation Materials Apr 2, 2024
Plans, Drawings, Maps & Surveys
Project Video
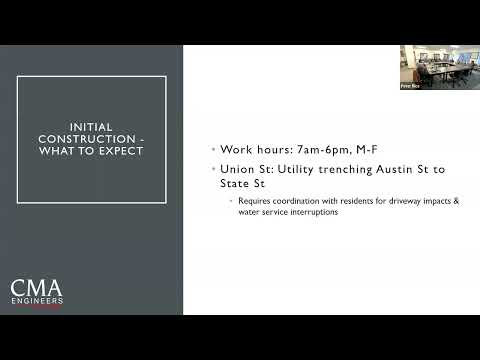
APRIL 2, 2024 - Public Meeting
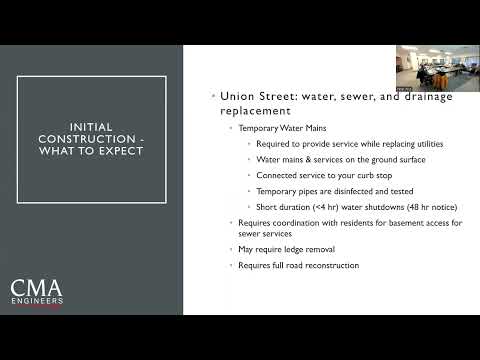
May 3, 2023 - Public Meeting
June 28, 2022 - Public Meeting
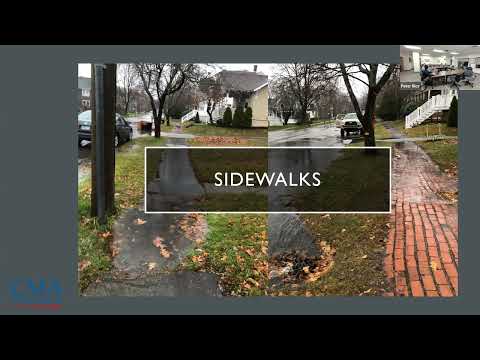
Feb 2, 2022 - Public Meeting
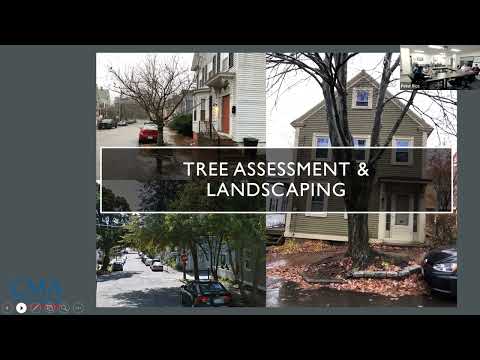
Feb 1, 2022 - Public Meeting
Project FAQ
What is the Union Street Sewer Separation Project?
The Union Street Sewer Separation Project replaces aging underground utilities and separates stormwater from the sanitary sewer system along Union Street. The work includes installing new drainage infrastructure and reconstructing the roadway and sidewalks once underground utilities are replaced.
Why is the project being done?
The project is part of the City’s effort to separate stormwater from sanitary sewer systems in older areas of Portsmouth. Separating these systems improves the performance of the sewer system and helps manage stormwater more effectively.
How was construction completed?
Construction occurred in phases while maintaining access to surrounding properties and roadways as work progressed.
What are the long-term benefits of the project?
The completed project improves stormwater management, replaces aging underground infrastructure, and provides reconstructed streets and sidewalks along the corridor.
Why does the City perform sewer separation projects?
The Union Street Sewer Separation Project is part of the City’s ongoing Combined Sewer Overflow Long Term Control Plan. The project separates wastewater from stormwater by installing separate infrastructure for drinking water, wastewater, and stormwater. According to the project page, this work helps reduce combined sewer overflows during heavy rain events.
Photo Gallery